
Modern commercial architecture demands a delicate balance between open, welcoming design and uncompromising physical security. Architects, developers, and business owners frequently face a difficult challenge when designing retail spaces, airports, banks, and public institutions. They must find a way to shield valuable assets after hours without transforming a beautifully designed, light-filled space into a dark, unwelcoming fortress, this welcomes mobilflex.
Historically, physical security barriers were treated as an afterthought in the construction process. Builders would simply bolt heavy, industrial-looking rolling grilles onto finished walls and ceilings as a secondary project phase.
This reactive approach often results in clunky, visually disruptive installations that clash with the interior design, block lighting paths, and require unexpected structural modifications to handle the dead weight of the hardware. The result is an architectural compromise that pleases no one, dragging down the aesthetic value of the building while adding unnecessary installation costs that could have been avoided with foresight.
The solution to this problem lies in a philosophy known as the architecture of security. By integrating premium physical barriers directly into the initial blueprints of a new construction project, you can achieve maximum physical protection while preserving the visual flow of your design. When security assets are engineered into the bones of a building from day one, they cease to look like intrusive add-ons and instead function as an organic component of the overall structural layout.
As a premier national distributor of high-end access solutions, Specialty Doors & Hardware has spent decades helping design professionals achieve this perfect balance. One of the most effective tools for achieving this design integration is the premium MobilFlex product line. Let us explore the strategic advantages of planning for physical security during the initial design phase, examine the specific product choices available, and outline the concrete engineering steps required to incorporate these high-performance closures seamlessly into your next commercial build.
The Strategic Shift to Proactive Security Design
Designing for physical protection from day one completely changes how a commercial space functions and feels. When security systems are considered during the early schematic design phase, they become an organic extension of the building’s structural footprint rather than an emergency corrective measure. This forward-thinking strategy allows architects to allocate appropriate space for all necessary mechanical components before structural elements are permanently locked into place by construction crews.
Waiting until a structure is built to figure out asset protection usually forces architects to make heavy visual and structural compromises. Retrofitted tracking paths can protrude awkwardly below finished ceiling lines, creating visual clutter and reducing the available headroom for pedestrian traffic. Furthermore, wide structural spans may lack the necessary overhead blocking required to carry heavy iron or steel gates safely, forcing expensive structural reinforcement after the fact.
Proactive planning eliminates these visual and structural conflicts entirely. Incorporating advanced barriers early allows you to design hidden ceiling pockets, recessed floor tracks, and dedicated wall cavities that swallow the entire closure assembly when it is not active. During operational hours, the security assets disappear entirely from view, allowing the clean lines of your architecture to take center stage. When the business closes, the system deploys smoothly to create a formidable deterrent that blends naturally with the building’s layout, maintaining a professional and intentional appearance even during non-business hours.
Exploring the MobilFlex Collection: Form Matches Function
The MobilFlex catalog represents the gold standard in premium structural protection, offering a wide array of side-folding and upward-coiling closures tailored to specific architectural needs. These systems are engineered from high-grade tempered aluminum, steel, and advanced polycarbonates, providing heavy-duty durability without the massive, unmanageable weight profiles of old-school industrial gates. This careful material selection ensures that the doors are easy to operate manually or put minimal strain on electrical motor components over years of heavy daily cycles.
Selecting the right model depends heavily on the specific security, ventilation, and visibility requirements of your commercial footprint. A jewelry store requires an entirely different defense profile than an airport terminal gateway or a university cafeteria counter. Let us look closely at the primary design categories available for your new build blueprints so you can match the ideal product with your specific structural goals.
Open-Style Closures for Ventilation and Visibility
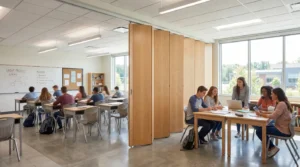
When your commercial layout requires continuous airflow and clear visibility even when closed, open-style models provide the perfect solution. These systems are highly popular in enclosed shopping centers, school corridors, and public transportation hubs where security must co-exist with a feeling of spaciousness.
The MobilFlex Aeroflex system uses innovative micro-perforated steel panels that strike a perfect balance between solid physical defense and visual transparency. The tiny perforations allow interior lighting to spill outward, maintaining a bright, attractive storefront aesthetic while preventing unauthorized individuals from reaching through the barrier to access merchandise. For maximum airflow and a clean, geometric pattern, models like the Concept 1212 and Concept 99 utilize interlocking aluminum rods and links. This layout forms a classic, open security grille that prevents unauthorized entry while allowing central HVAC systems to condition large spaces efficiently after hours, saving business owners significant energy costs.
Solid and Transparent Impact Barriers
For high-value retail stores, electronics centers, and banking facilities, physical protection must be paired with maximum visibility to deter smash-and-grab attempts. These high-risk environments require solid-face barriers that block physical objects and debris completely while allowing window shoppers to view interior displays clearly throughout the night.
The MobilFlex Impact model utilizes heavy-duty, shatter-resistant polycarbonate panels bound tightly by continuous aluminum hinges. This configuration creates an incredibly tough, clear wall that withstands intense physical force while remaining completely transparent to pedestrian traffic. If visibility is not a priority and your design demands total privacy and complete visual isolation, solid opaque systems like the Global model offer interlocking solid aluminum panels. This option creates a clean, modern wall effect that blocks prying eyes and unauthorized entry entirely, making it an excellent choice for back-of-house storage areas, pharmacies, and secure shipping docks.
Side-Folding vs. Rolling Closures: Structural Layout Choices
A primary decision when integrating MobilFlex systems into a new build is choosing between a side-folding architecture and a vertical rolling configuration. Both systems offer world-class security, but their structural impacts on your blueprints are completely different and require distinct framing considerations.
Side-Folding Architecture and Pocket Layouts
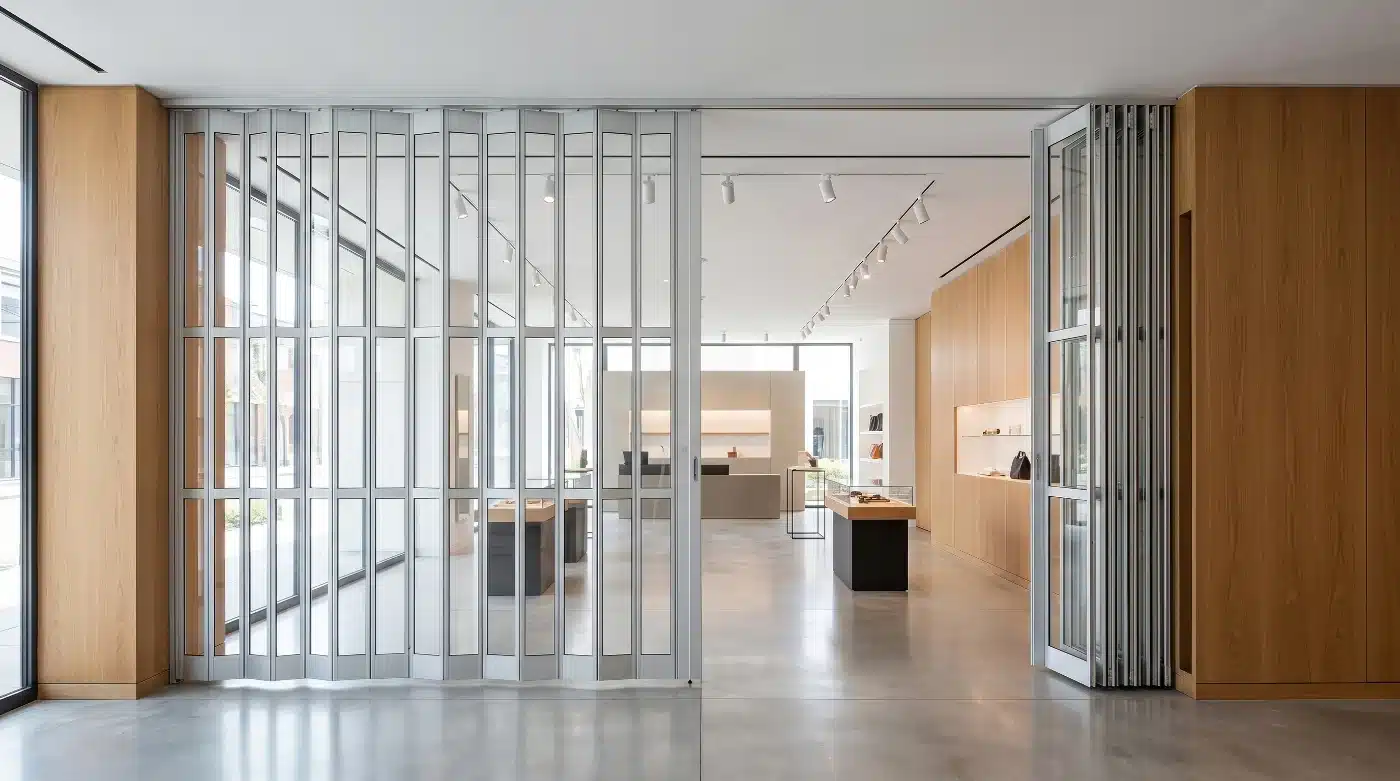
Side-folding systems operate horizontally along an overhead track, smoothly stacking into a vertical bundle at one or both ends of an opening. Because these closures do not require an overhead barrel or a motorized take-up roller, they are the ideal choice for projects with limited vertical headroom or complex, curved layouts that defy standard vertical movement. The architectural framing path transitions smoothly from the structural ceiling down into a solid wood header or heavy structural steel blocking. This reinforcement supports the recessed aluminum track, which guides the side-folding closure safely along its horizontal path without requiring visible surface-mounted tracking.
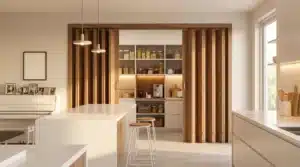
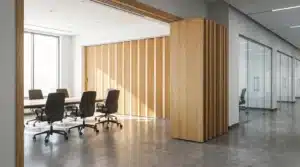
When specifying a side-folding system for a new build, you can design a dedicated wall pocket or cavity directly into the framing. This pocket holds the entire stacked curtain during business hours, flush with the adjacent drywall or wood paneling so it remains completely hidden from public view. Furthermore, side-folding closures can navigate curves seamlessly. If your retail storefront features a sweeping, radius glass facade, the overhead track can be custom-bent during manufacturing to follow that exact curve, allowing a single continuous door to protect a complex architectural opening without requiring intermediate vertical posts or breaking the visual flow of the space.
Vertical Rolling Closures and Header Clearance
Rolling closures, such as the heavy-duty Roll Shutter or the lightweight Roll Air, move vertically up and down, coiling tightly around an overhead steel barrel assembly inside a protective housing box. This configuration is perfect for straight openings, service windows, counter shutters, and traditional building entryways where horizontal wall space for a folding pocket is unavailable.
Integrating a rolling system into a new construction project requires careful coordination of the overhead clearance space during the early drafting phases. Architects can design a recessed header pocket inside the ceiling framing to hide the rolling barrel box completely out of sight above the finished ceiling plane. This step ensures that when the rolling grille is fully open, the bottom bar sits completely flush with the ceiling, maintaining an unobstructed vertical clearance for pedestrian traffic, maximizing accessibility compliance, and preserving clean sightlines across the entire facility.
Engineering Guidelines for Architects and Builders
Achieving a flawless, built-in look with MobilFlex products requires precise coordination between your architectural drawings, structural engineering plans, and on-site framing teams. Reviewing specific technical details early in your construction planning prevents costly field adjustments, layout errors, and structural re-work later in the project lifecycle.
Overhead Structural Support Requirements
Although aluminum closures are significantly lighter than traditional steel grilles, they still apply a continuous dynamic load to the overhead structure of a building during operation. These systems are entirely top-hung, meaning the entire weight of the moving curtain relies completely on the upper track assembly for support.
Contractors must install continuous solid wood blocking or structural steel channel supports directly above the finished ceiling line to receive the track mounting fasteners safely. You must never mount a security closure track directly to drop-ceiling grids or standard metal drywall studs without proper structural backing, as this will result in immediate structural failure. Planning this support during the framing stage allows your structural engineers to calculate the load distributions accurately, ensuring smooth, sag-free door operation for the life of the building.
Floor Track and Locking System Integration
To ensure maximum security, the bottom edge of a folding or rolling curtain must be anchored securely to prevent intruders from lifting, prying, or manipulation attempts. Side-folding units utilize drop-bolts that engage with dust-proof floor sockets drilled directly into the flooring material.
In high-traffic commercial environments, architects can specify an extruded aluminum floor guide track recessed completely flush into the concrete slab or hardwood flooring. Planning this detail before the finish floors are poured ensures a smooth, trip-free walking surface for your customers while providing continuous structural tracking for the security barrier. Additionally, coordinating the placement of locking cylinders early allows you to match the security closures seamlessly with your building’s master key system, simplifying daily operations for facility managers.
Maximizing Visual Appeal with Premium Finishes
Incorporating security into your architectural plan involves more than just hiding the hardware away in wall pockets; it also means matching the exposed metal elements with the overall interior design palette. Aluminum components should never look like an unappealing commercial afterthought that clashes with surrounding premium materials.
All MobilFlex tracking, hinges, pocket doors, and panels are available in a variety of high-end architectural finishes. You can select standard clear anodized finishes for a sleek, classic look, or opt for deep bronze and black anodizing to match contemporary minimalist designs. For vibrant branding or specific interior color schemes, the aluminum elements can be finished with a durable, scratch-resistant powder coat in a wide spectrum of colors. Specifying these finishes during the design phase ensures that the visible components of your security system enhance, rather than detract from, the overall visual character of your space.
Why Choose Specialty Doors & Hardware?
Selecting the perfect structural barrier requires a partner with deep specialized knowledge and a commitment to technical accuracy. At Specialty Doors & Hardware, we provide comprehensive support for your design team through every phase of the construction lifecycle, from initial blueprints to the final walkthrough. We do not just ship crates of product to a job site; we actively collaborate with architects, general contractors, and project managers to ensure every specification is perfectly aligned with the building’s physical reality.
With over thirty years of focused industry experience, our consulting team can assist you with precise architectural drawings, detailed clearance dimensions, and custom engineering challenges. We offer the complete line of authentic MobilFlex closures, backed by our best-price guarantee and reliable freight shipping networks. When you partner with our team, you gain access to decades of practical experience, ensuring your new build is beautiful, secure, and built to last. Contact us early in your design process to turn your vision of integrated, elegant security into a physical reality.
Quick Design Checklist: Mobilflex
-
Early Planning: Incorporating security tracking into early architectural prints eliminates clunky, retrofitted hardware.
-
Open-Style Utility: Utilizing micro-perforated steel or open-link grilles to maintain HVAC airflow and visibility after hours.
-
Solid Protection: Deploying high-impact polycarbonate or solid aluminum panels for total physical containment and asset privacy.
-
Side-Folding Layouts: Designing custom framing pockets to hide horizontal folding curtains entirely out of sight during business hours.
-
Rolling Clearances: Mapping out hidden ceiling headers to conceal vertical rolling barrels and motor housings completely.
-
Structural Framing: Installing continuous overhead wood blocking or steel supports before finishing drywall surfaces.
-
Coordinated Finishes: Matching anodized coatings or custom powder finishes with the building’s interior trim and framing materials.
Partner with Our Architecture and Engineering Specialists
Do not wait until the framing is complete to think about protecting your commercial property. Elevate your project’s security and design by integrating high-performance security closures into your blueprints today. The experienced commercial specialists at Specialty Doors & Hardware are ready to provide custom technical quotes, digital product brochures, and expert engineering guidance tailored precisely to your build.
Connect with our consulting office today by calling (424) 282-0525 or visiting our corporate store at specialtydoors.com to request a comprehensive project quote. Let our team help you construct a secure, elegant, and perfectly integrated space.