
Dark, cramped rooms can drain your daily energy. For a long time, home design relied on heavy drywall to separate living spaces. Those traditional layouts created privacy but blocked natural light from moving through a house.
Modern architectural design emphasizes bright, open, and airy floor plans. Sunlight improves your mood, enhances focus, and makes a small floor plan feel expansive.
The primary challenge lies in balancing that bright open layout with your daily need for functional privacy. Standard walls isolate your rooms, while completely open spaces can feel cold and unstructured.
The perfect solution requires a dynamic, light-filtering barrier. Utilizing the geometric power of Bloomming Facet diamond patterns allows you to separate your layout beautifully while keeping your rooms flooded with natural sunshine.
The Design Science of Diamond Light Filtration
Light does not just travel in a straight line; it reflects, bends, and bounces off the surfaces it encounters. Solid wooden partitions or heavy curtains absorb light waves, plunging the deeper corners of a room into shadow.
The Bloomming Facet system utilizes a highly sophisticated geometric architecture to interact with incoming light. The screen consists of a series of diamond-shaped facets that can rotate independently. This adjustable layout lets you control exactly how light moves through your home.
The Power of Faceted Geometry
Each individual diamond module features precise angles that mimic the faceting of a polished gemstone. When sunlight hits these surfaces, the angles scatter the rays across the room. This diffusion softens harsh glare and spreads a balanced, warm glow into areas that normally stay dark.
By shifting the modules, you alter the opacity of the wall. You can close them completely for private meetings or open them wide to let morning light wash over your entire floor plan. This flexibility changes the ambiance of your home throughout the day.
Creating Depth with Shadow Play
Good interior design uses both light and shadow to establish visual interest. The diamond structure creates a shifting pattern of geometric shadows along your floors and walls.
This subtle texture makes a space look dynamic and sophisticated. As the sun moves across the sky, the angles of the shadows change, giving your home a living, evolving connection to the natural world outside.
Elevating Spaces with the Hanging Room Divider Facet
Finding a divider that looks elegant without cluttering your floor can be difficult. Freestanding screens often have bulky legs that block foot traffic. Floor-to-track systems require drilling into your hardwood or tile surfaces, which permanently alters your home.
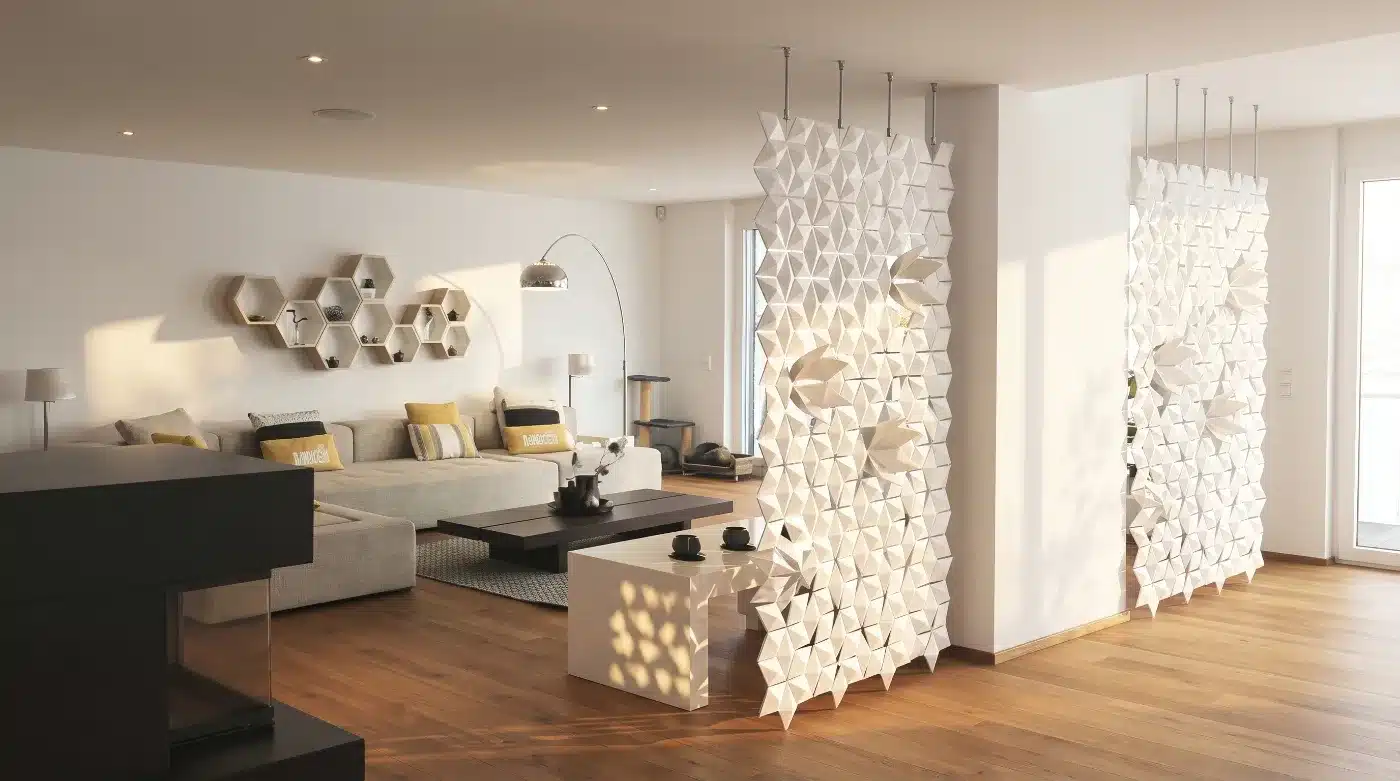
The Bloomming Facet system eliminates these installation hurdles through a brilliant overhead suspension design. The Living Room Divider – Hanging Divider Facet hangs gracefully from your ceiling, functioning as a beautiful piece of floating architectural art.
The Beauty of a Weightless Divider
Because this system floats above your flooring, it maintains a completely unbroken sightline along the ground. This suspension makes your ceilings appear taller and keeps your floor layout entirely clear.
The divider can partition an entryway, isolate a home office, or define a dining area without introducing visual weight. It provides the structured separation of a real wall while preserving the breezy feel of an open-concept layout.
Smart Modular Adaptation
No two architectural spaces are exactly alike. Standard, pre-built screens rarely fit unique ceiling heights or specific room widths perfectly. The Hanging Divider Facet uses a smart modular construction method to solve this issue.
You can combine the diamond facets to build any custom dimension your space demands. If you move to a new home or want to redesign your layout later, you can easily add or remove modules to adapt the partition to its new environment.
Step-by-Step Guide to Customizing Light Flow
Optimizing the natural light in your home requires positioning your modular screen with clear intention. Follow this step-by-step framework to get the absolute most out of your hanging divider.
-
Identify Your Light Sources: Spend a full day tracking how sunlight moves through your room. Note where the windows are located and identify which areas stay shadowed during the afternoon.
-
Mount the Ceiling Track: Attach the slim, low-profile header track parallel to your primary window wall. Ensure the track secures directly into your ceiling joists for maximum long-term stability.
-
Assemble the Diamond Grid: Link the modular facet pieces together until the screen reaches your desired width and height. Leave a few inches of clearance at the bottom to keep the floating aesthetic clean.
-
Calibrate the Angles: Walk around the room and twist individual diamond modules to direct the light. Tilt the pieces upward to push light deep toward the ceiling, or open the center sections to maintain a clear line of sight.
-
Adjust Throughout the Season: As the seasons change and the sun shifts lower or higher in the sky, re-align the facets to maintain the perfect balance of light and thermal comfort.
Transforming Residential and Commercial Floor Plans
The need for smart space zoning extends far beyond the traditional residential living room. Versatile light management is essential in modern offices, luxury retail spaces, and hospitality venues.
Refining the Modern Home Office
Remote work requires a quiet, distraction-free environment. However, building a dark, closed-off workspace can leave you feeling isolated and uninspired during the day.
Placing a Bloomming Facet screen behind your desk establishes a professional, glare-free background for video calls. The diamond modules block visual clutter from the rest of the house while letting vibrant natural light flow into your workspace, keeping your energy high all afternoon.
Enhancing Commercial and Hospitality Venues
Restaurants, boutique hotels, and retail shops must separate functional zones without making their floor plans feel small. Using solid walls to isolate a VIP dining section or a checkout counter can ruin the overall atmosphere of a venue.
The hanging diamond partition adds a high-end, artistic element to commercial spaces. It allows business owners to zone distinct customer areas while keeping the entire floor plan unified and brightly lit.
For formal architectural studies on how access to natural daylight influences human productivity and retail dwell times, you can explore the technical papers published by the Green Building Initiative.
Exploring the Full Specialty Doors Architectural Portfolio
A beautiful home relies on a combination of different functional openings. Every door, divider, and security barrier must coordinate seamlessly to support your unique daily routine.
At Specialty Doors & Hardware, we provide an expansive selection of high-end access solutions designed for maximum performance, durability, and modern style. If your project demands flexible room zoning that goes beyond floating screens, you can discover our core product lines on our comprehensive services and products overview.
Flexible Zoning with Modern Accordion Doors
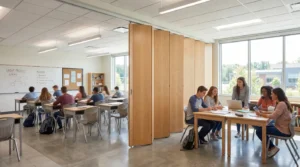
When you need a solid acoustic or visual barrier that can vanish in seconds, look to our custom accordion partitions. These systems roll smoothly along an overhead track, allowing you to open up a large suite or close off a room instantly. Discover our complete style selection on our accordion doors collection page.
Seamless Transitions via Architectural Room Dividers
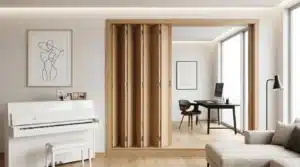
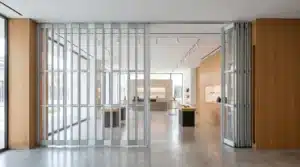
Modern room partitions do more than divide space; they add clean architectural lines to your interior design. From sleek glass sliding panels to warm wooden partitions, our systems provide smooth operation and exceptional style. View our full inventory on our room dividers hub.
Advanced Security and Commercial Rolling Closures
Commercial storefronts and modern industrial garages demand heavy-duty security that does not ruin the clean look of the building. Our industrial closures provide maximum protection while maintaining a low-profile footprint.
Our specialized Mobilflex closures offer top-tier architectural security for retail mall fronts and airport pharmacies, sliding away out of sight during business hours. You can study these models closely on our Mobilflex solutions page.
For heavy-duty applications like active loading docks, our roll-up commercial closures provide robust defense against weather and intrusion, which you can find highlighted on our roll-up doors page. Finally, for massive spaces like soundstages and airplane hangars that require profound sound dampening, our industrial teams build massive elephant doors. You can check out these industrial giants on our elephant doors page.
The Strategic Importance of Premium Hardware Systems
An architectural divider is only as good as the hardware that supports it. Heavy doors and floating partitions require robust tracks, heavy-duty rollers, and precision engineering to ensure they operate smoothly day after day.
Cheap, off-the-shelf track kits wear out quickly. They cause partitions to stick, wobble, or sag over time, which ruins the clean alignment of your design.
Investing in commercial-grade hardware ensures your hanging screens and rolling doors slide effortlessly with a gentle push. High-quality ball-bearing rollers and extruded aluminum tracks eliminate friction and unwanted noise, keeping your home peaceful and functional. To explore our deep manufacturing roots, company mission, and dedication to craftsmanship, visit our about Specialty Doors section.
For comprehensive technical standards regarding building hardware ratings, weight capacities, and cycles of operation, you can review the official guidelines published by the Builders Hardware Manufacturers Association.
Creating Your Custom Light Strategy
Balancing light, privacy, and structural layout can feel overwhelming during a remodel or new build. You do not have to guess which systems will work best for your specific floor plan.
Our experienced team of hardware specialists is always available to help you map out your openings, calculate structural weights, and select the perfect tracking systems for your project. When you are ready to transform your floor plan, connect with our design experts directly through our Specialty Doors contact portal to schedule a custom consultation.
Article Recap: Bloomming Room Dividers
-
Geometric Filtration: Diamond-shaped facets mimic polished gemstones to scatter natural light beautifully across dim rooms.
-
Independent Rotation: Individual modules twist freely, letting you customize your privacy and light levels throughout the day.
-
Ceiling Suspension: The floating design keeps your floors clear, makes ceilings feel taller, and removes visual weight.
-
Modular Adaptation: Flexible layout construction allows you to add or remove facet pieces to fit any custom dimension.
-
Versatile Applications: Ideal for home offices, residential entryways, luxury retail shops, and hospitality venues.
-
Complete Product Ecosystem: Pairs perfectly with accordion partitions, rolling closures, and heavy-duty industrial doors to organize your entire property.
Transform Your Open Floor Plan Today
Do not let heavy, solid walls keep your home in the shadows. Elevate your interior design with the breathtaking beauty, flexible privacy, and bright natural light of the Bloomming Facet system. At Specialty Doors & Hardware, we supply the finest selection of premium partitions, floating screens, and architectural hardware to builders and design enthusiasts nationwide. Ready to unlock the true potential of your living space? Head over to the official Specialty Doors storefront today to browse our complete collection and claim your custom project consultation!