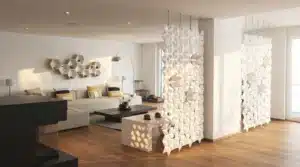

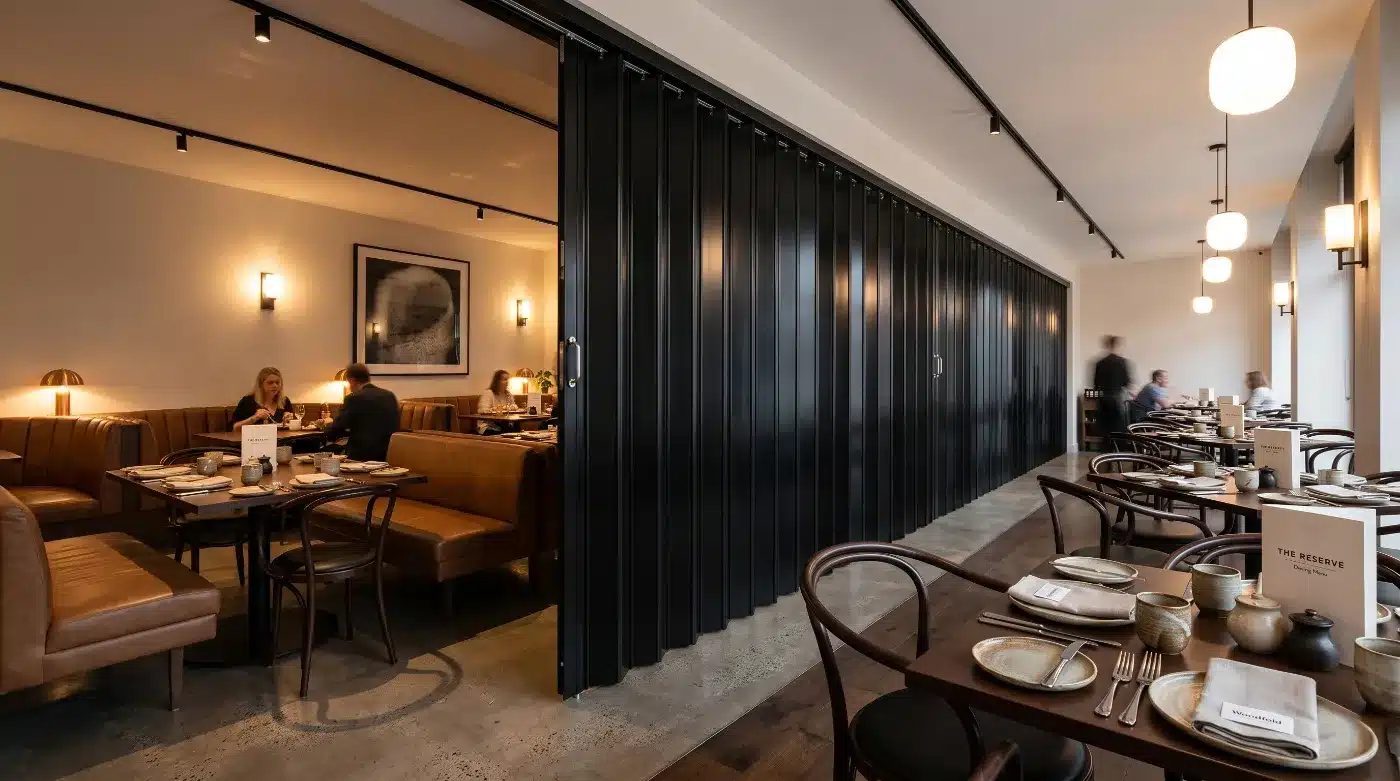
Running a successful restaurant requires a constant balance of space, seating capacity, and guest comfort. On a quiet weekday afternoon, you want a cozy, intimate layout that does not look empty. During the weekend rush, you need maximum open floor space to turn tables quickly.
The real challenge emerges when a client wants to book your venue for a private corporate luncheon, an intimate rehearsal dinner, or a lively birthday party right in the middle of your regular operating hours. If you turn the party away, you lose a massive chunk of guaranteed banquet revenue. If you clear out the entire dining room for them, you alienate your loyal, everyday walk-in customers.
Savory dishes and exceptional service keep guests coming back, but your physical layout dictates your ultimate profit potential per square foot. Forward-thinking restaurateurs solve this spatial puzzle by designing adaptive dining environments.
The engineering team at Specialty Doors & Hardware works directly with architects, interior designers, and hospitality managers nationwide to unlock the hidden revenue potential in existing floor plans. By implementing commercial-grade room separation systems, you can instantly transform a single large dining area into a multi-functional space capable of hosting private banquets and public dining simultaneously.
The Financial Power of the Private Event Market
Banquets, corporate meetings, and private celebrations represent some of the highest-margin opportunities in the hospitality industry. Private parties typically come with a fixed, pre-ordered menu, which makes food cost forecasting incredibly precise and minimizes kitchen waste.
These events also feature guaranteed guest counts, structured beverage packages, and venue rental fees that boost your baseline profitability. However, to capture this lucrative market, your facility must offer a sense of exclusivity.
Private event hosts expect a dedicated space where their guests can converse, present slideshows, or give toasts without being disrupted by the noise of a busy public restaurant. Creating this acoustic and visual boundary is the secret to booking high-end parties consistently.
Analyzing the Layout Challenges of Open Dining Spaces
The modern architectural trend toward open-concept restaurant design looks beautiful, but it introduces major operational headaches. Massive windows, polished concrete floors, exposed brick walls, and high ceilings look industrial and chic, but they act as acoustic mirrors.
Sound waves bounce off these hard surfaces endlessly, creating a loud, chaotic environment. In a wide-open room, a loud corporate happy hour on one side of the venue will completely ruin a quiet, romantic anniversary dinner on the other side.
Physical separation is mandatory to protect the distinct guest experiences occurring inside your establishment. Traditional solution attempts, like heavy velvet curtains or hollow-core folding screens, usually fail in commercial environments.
Curtains absorb cooking odors, collect dust rapidly, and offer absolutely zero sound control. Lightweight retail screens tip over easily, block pathways, and look unprofessional. To truly elevate your space, you need structural durability paired with elite acoustic design.
The Perfect Structural Solution: The Woodfold 2100 Accordion Door
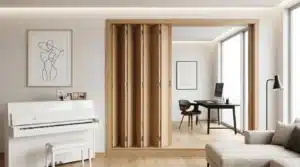
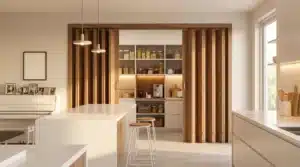
When hospitality operators ask for a room separation system that balances acoustic performance, physical longevity, and cost management, we routinely point them toward a specific industry workhorse. The Woodfold 2100 Accordion Door is a commercial-grade, single-wall sound partition engineered specifically to handle the brutal daily wear and tear of active business environments. Available through Specialty Doors & Hardware, this door strikes the ideal balance between functional engineering and interior design elegance.
Acoustic Engineering Built for Busy Hospitality Spaces
The primary reason restaurants choose the Woodfold 2100 is its reliable acoustic performance. This door features a certified Field Sound Transmission Class, or FSTC, rating of 21.
While it is not designed to create a completely soundproof recording studio, this level of noise reduction is highly effective at dampening the distracting ambient background chatter, clinking silverware, and restaurant music from passing from one side of the room to the other.
The secret behind this sound control lies in the door’s full-perimeter seal system. The Woodfold 2100 is built with an acoustically sealed upper track and an interlocking aluminum lead post with a built-in sound gasket.
Flexible vinyl sweep strips are mounted securely along both the top and bottom edges of the panels. This design forms a tight perimeter barrier that stops sound waves from leaking through the gaps.
As a major secondary benefit, this tight perimeter seal drastically minimizes air exchange and heat loss between the divided rooms. If you have a private party room that is not being used on a slow Tuesday, you can close the partition and lower the air conditioning or heating in that specific zone, instantly slicing your monthly corporate utility bills.
Industrial Hardware Designed for Lifelong Durability
A commercial partition must be easy for a single server or host to operate at a moment’s notice. The Woodfold 2100 utilizes an exclusive heavy-duty steel hardware hinge system that ensures the panels fold smoothly, quietly, and dependably every single time.
The individual panels are four and one-quarter inches wide and one-quarter inch thick, constructed from durable medium-density fiberboard. These sturdy panels are suspended from a heavy-duty aluminum track using precision-engineered nylon wheels mounted on solid steel axles with integrated ball bearings.
This elite wheel assembly prevents the door from binding, catching, or dragging across your dining room floors. The entire system is built to last for decades of constant daily reconfiguration, making it a highly reliable capital investment for your business.
Customizing Aesthetics: A Massive Spectrum of Colors and Finishes
A commercial room divider should never look like an afterthought or a cheap plastic barrier. To protect your restaurant’s brand image, the partition must blend flawlessly with your existing wall treatments, furniture, and millwork.
The Woodfold 2100 excels in design flexibility, offering an expansive library of finishes that can be tailored to match any aesthetic, from a rustic barbecue joint to a sleek, Michelin-starred fine dining establishment.
Standard and Premium Natural Hardwood Veneers
If your dining room features classic wood paneling, rich crown molding, or warm wood tables, natural wood finishes are the premier choice. The Woodfold 2100 can be fabricated with authentic natural hardwood veneer faces on both sides of the panels. Standard options include classic Oak and clean Birch.
For higher-end spaces looking for a deeply luxurious feel, premium hardwood finishes like warm Cherry, rich Walnut, and classic Mahogany are readily available. You can even order these hardwood doors completely unfinished or professionally primed. This flexibility allows your local contractor to apply a custom paint color or a specific wood stain on-site to match your existing restaurant trim precisely.
High-Durability Vinyl-Lam Woodgrain Finishes
For high-traffic family restaurants where surfaces need to be wiped down constantly, Vinyl-Lam finishes offer incredible durability paired with timeless wood aesthetics. These scratch-resistant, impact-resistant vinyl laminates realistically mimic the natural beauty of real wood grain while standing up effortlessly to commercial cleaning chemicals.
Popular woodgrain options include Maple, Cherry, Oak, and Walnut. If you are designing a trendy, coastal, or farmhouse-style restaurant space, the beautiful Driftwood laminate finish provides a gorgeous, weathered texture that coordinates perfectly with modern neutral color palettes.
Contemporary Solid Colors and Textured Finishes
Modern, minimalist, or industrial restaurant designs often require clean, solid color blocks rather than traditional wood patterns. The Woodfold 2100 collection accommodates these design schemes with high-quality solid color laminates.
-
Chalk: A soft, textured, off-white finish that diffuses light beautifully and keeps spaces feeling bright and airy.
-
White: A crisp, clean, classic solid white that matches standard restaurant gallery walls and bright modern interiors.
-
Gray: A sophisticated, mid-tone neutral gray that grounds contemporary spaces and pairs perfectly with stainless steel accents and concrete flooring.
-
Black: A bold, dramatic solid black finish that creates a striking visual statement. This option is highly popular in trendy bars, upscale cocktail lounges, and modern steak-houses. Black Vinyl-Lam configurations are available for custom heights up to ten feet and one inch.
To round out the design, the flexible vinyl panel connectors that stitch the vertical slats together are color-coordinated to match your primary panel selection. These durable connectors are available in bronze, gray, sand, black, and white. This attention to detail guarantees a cohesive, uniform appearance when the partition is fully extended across your dining room.
Exploring Alternative Architectural Separation Systems
While accordion partitions are an exceptional choice for traditional acoustic separation, every architectural space has unique spatial boundaries. Specialty Doors & Hardware maintains a comprehensive catalog of alternative room dividers to solve any structural layout challenge.
Advanced Retractable Room Dividers
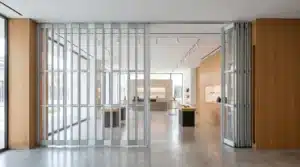
If you need temporary space separation but lack the wall clearance to stack an accordion door on the side of the room, portable or ceiling-mounted tracking Room Dividers provide immense flexibility. These systems allow you to roll partitions into place during weekend banquets and store them completely out of sight in a utility closet during the slower mid-week shifts.
Commercial Roll-Up Doors and Security Grilles
For restaurants located inside larger multi-use complexes, hotels, or airports, managing physical security is just as vital as managing ambient sound. Utilizing heavy-duty Roll-Up Doors or advanced Mobilflex security closures allows operators to completely lock down specific bar sections, retail areas, or secondary dining rooms during off-hours while keeping the main dining spaces open and accessible to the public.
Industrial-Scale Apertures
In massive event venues, convention centers, or warehouse-style microbreweries, standard commercial doors are simply too small to handle the immense scale of the architecture. For these giant spaces, we supply specialized Elephant Doors capable of closing off massive openings smoothly while maintaining strict structural stability and sound isolation.
The Specialty Doors & Hardware Difference
Investing in commercial-grade architectural hardware is a major decision that requires professional precision. At Specialty Doors & Hardware, we are not just an online store; we are dedicated technical consultants with decades of hands-on industry experience. We take the time to review your specific ceiling heights, structural headers, and spatial goals to ensure you receive a flawless fit.
To learn more about our rich history of craftsmanship, our dedication to American manufacturing, and our customer-first corporate philosophy, check out our primary About Us Page. We handle everything from simple single-door hardware kits to massive, multi-wall commercial acoustic partitions with the exact same level of elite care and engineering accuracy.
If you are ready to stop leaving banquet money on the table and want to unlock the true revenue potential of your existing footprint, explore our primary product selections on our main Accordion Doors Page. Our design consultants are standing by to help you choose the ideal system, calculate correct stacking clearances, and bring your architectural vision to life.
Restaurant Space Optimization Recap
-
Maximize Revenue: Dividing a single large dining room allows you to book high-profit private banquets without losing everyday walk-in customers.
-
Acoustic Defense: The Woodfold 2100 features a certified FSTC 21 rating to dampen busy background restaurant noise cleanly.
-
Perimeter Sealing: Integrated top and bottom vinyl sweep strips stop sound leaks and prevent costly air exchange between rooms.
-
Heavy-Duty Construction: High-performance nylon wheels on solid steel ball-bearing axles guarantee smooth, daily commercial operation.
-
Massive Color Variety: Available in luxurious natural hardwoods like Cherry and Walnut, durable woodgrain laminates, or solid tones like Black and Gray.
-
Flexible Layouts: Accordion partitions stack tightly against the wall when opened, preserving maximum floor space during your peak weekend rush.
Supercharge Your Floor Plan Profitability Today
Do not let a rigid floor plan limit your restaurant’s daily earning potential. Turn your dining room into a versatile, high-margin event venue with premium architectural solutions from Specialty Doors & Hardware. Ready to start your spatial transformation? Contact our elite consulting team today through our official Contact Page or call our design desk to get a precision quote on the Woodfold 2100 Accordion Door. Let’s design a high-converting space for your business!